



































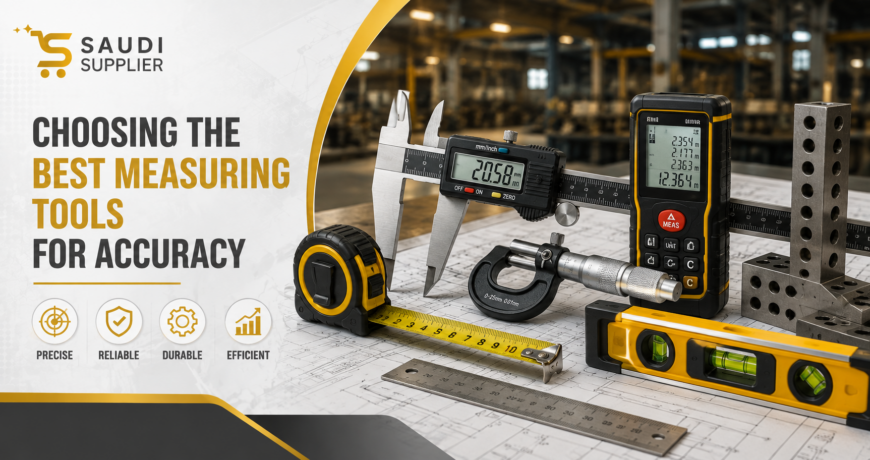
Choosing the Best Measuring Tools for Accuracy | Saudi Arabia
Accurate measurement is the foundation of quality work in construction, manufacturing, fabrication, maintenance, engineering, and industrial operations. A difference of only a few millimeters can affect alignment, fit, material usage, installation quality, and project costs. For this reason, professional teams need measuring tools that match the required level of accuracy and the conditions in which the work will be performed.
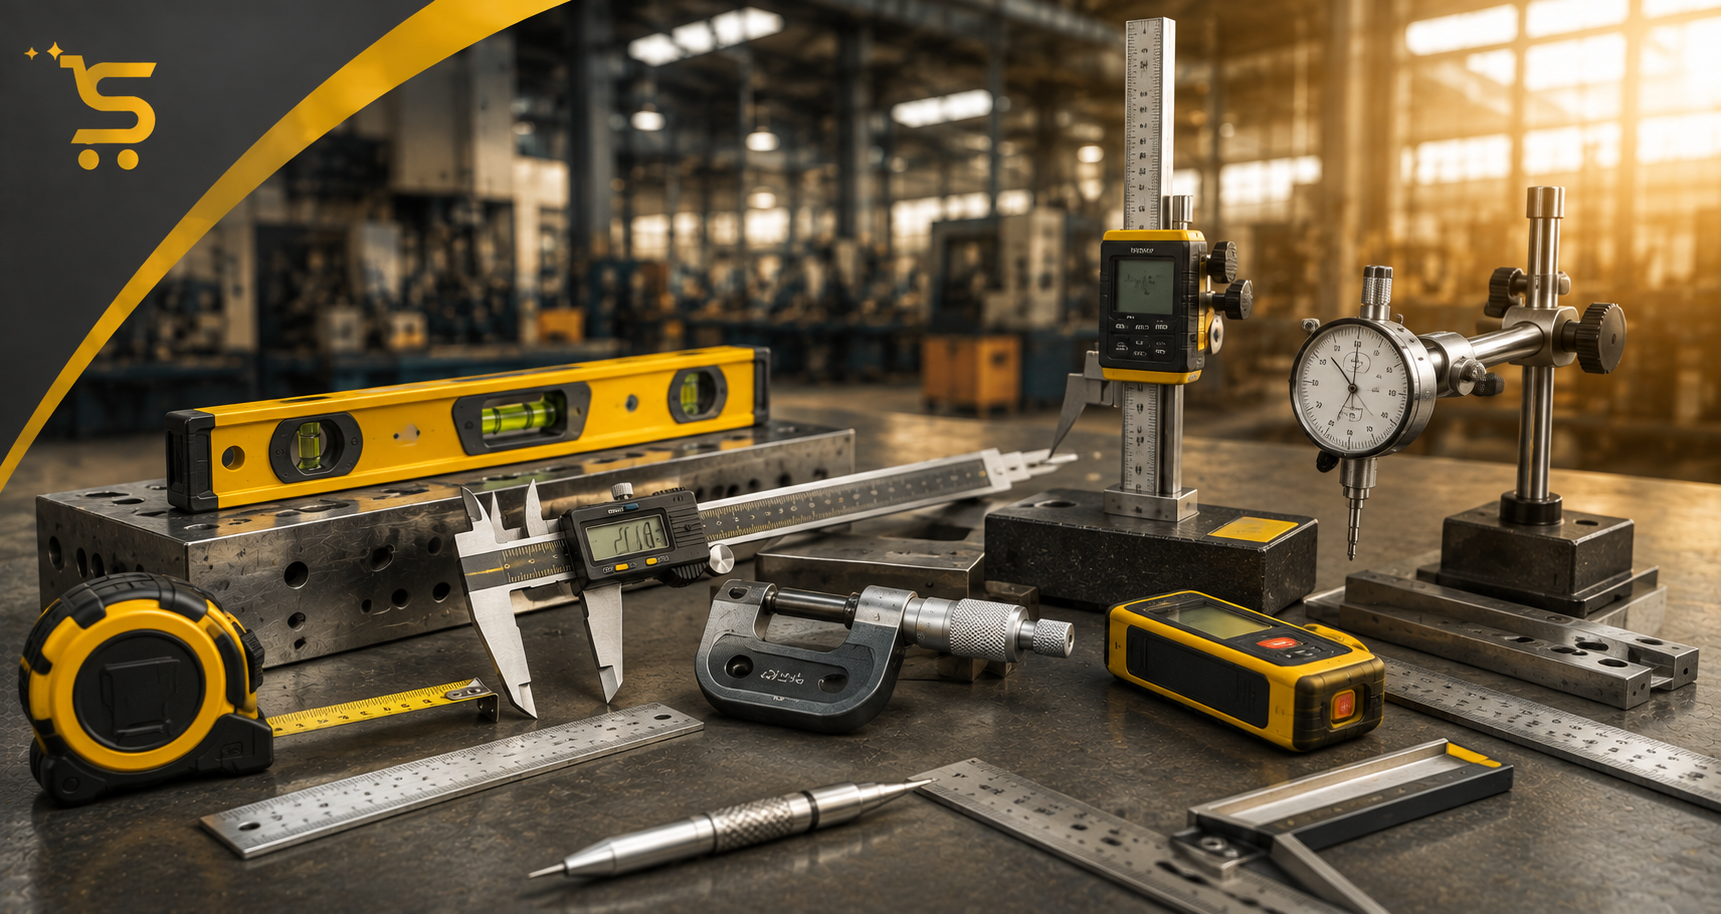
From measuring tapes and spirit levels to digital calipers, micrometers, laser distance meters, and precision gauges, each instrument has a specific purpose. The best measuring tool is not necessarily the most expensive one; it is the tool that provides the appropriate accuracy, range, durability, and usability for the task.
For businesses and contractors in Saudi Arabia, selecting dependable measuring equipment is especially important for construction sites, workshops, warehouses, manufacturing facilities, mechanical maintenance, electrical installation, and quality-control operations.
This guide explains the most useful measuring tools, what to consider before purchasing them, and how businesses can improve measurement accuracy through proper selection, handling, and maintenance.
Why Accurate Measurement Matters in Industrial and Construction Work
Measurement errors can create problems throughout a project. An incorrect dimension may result in wasted materials, poor alignment, rework, installation delays, or components that do not fit as intended.
Accurate measuring tools help teams:
- Reduce material waste
- Improve installation quality
- Maintain dimensional consistency
- Improve productivity
- Reduce rework
- Verify manufactured components
- Improve alignment and leveling
- Support quality-control procedures
- Make more reliable purchasing and fabrication decisions
A professional measuring system should therefore consider not only the instrument itself but also the measurement method, operator technique, environmental conditions, and required tolerance.
Main Types of Measuring Tools
Different jobs require different measurement methods. Before buying a measuring instrument, identify exactly what needs to be measured and how much accuracy the task requires. A measuring-tool buying guide similarly recommends considering the task, measurement type, size of the object or space, and required accuracy before selecting an instrument.
Measuring Tapes
Measuring tapes are among the most widely used tools on construction and maintenance sites.
They are suitable for:
- Room dimensions
- Pipe lengths
- Material sizes
- Equipment installation
- Wood and metalwork
- General site measurements
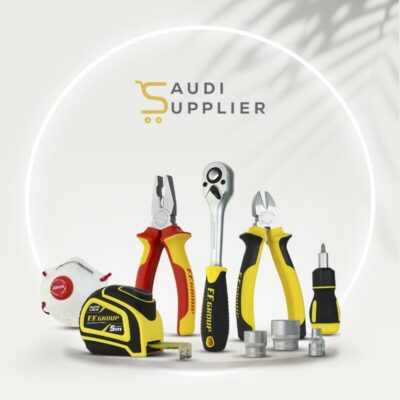
For example, Saudi Supplier currently lists professional tape measures, including 10 m and 25 ft models, within its tools and hardware selection.
When choosing a measuring tape, consider:
- Blade length
- Blade width
- Measurement markings
- Hook design
- Lock mechanism
- Blade durability
- Readability
- Resistance to jobsite wear
For general construction work, a durable tape with clear markings and a reliable locking mechanism is often more useful than a lightweight consumer model.
Digital Calipers
Digital calipers provide more precise measurements than standard measuring tapes and are particularly useful for workshops, fabrication, maintenance, and quality inspection.
They can typically measure:
- Outside dimensions
- Inside dimensions
- Depth
- Step dimensions
Digital displays make readings easy to interpret, while many models can switch between measurement units.
However, calipers should be handled carefully. Dirt, impact, excessive force, or damaged measuring surfaces can affect readings.
Vernier Calipers
Vernier calipers are widely used where reliable dimensional measurement is required without depending on an electronic display.
They are useful in:
- Mechanical workshops
- Metal fabrication
- Machine maintenance
- Component inspection
- Engineering applications
Operators should understand the scale properly and use consistent measuring pressure to obtain repeatable results.
Micrometers
When greater precision is required for small dimensions, micrometers can be more appropriate than standard calipers.
Common types include:
- Outside micrometers
- Inside micrometers
- Depth micrometers
Micrometers are often used to inspect shafts, fasteners, machine components, sheet thickness, and other precision parts.
They should be selected according to the measurement range and required resolution rather than simply choosing the smallest available graduation.
Spirit Levels
Spirit levels are essential for checking whether a surface or component is level or plumb.
They are frequently used by:
- Construction contractors
- Electricians
- Plumbers
- Carpenters
- HVAC technicians
- Maintenance teams
A quality spirit level should have clear, durable vials and a robust body suitable for the work environment.
For larger installations, longer levels can make it easier to identify gradual deviations across a wider surface.
Laser Distance Meters
Laser distance meters are useful when measuring longer distances quickly.
They can be particularly helpful for:
- Building dimensions
- Room measurements
- Ceiling heights
- Installation planning
- Warehouse measurements
- Construction estimation
They can reduce the time required to take measurements over distances where using a conventional tape would require two people.
However, laser measurement depends on suitable surfaces and operating conditions. Users should follow the manufacturer’s instructions and verify critical measurements when necessary.
Measuring Wheels
Measuring wheels are useful for estimating longer distances across relatively flat surfaces.
They can be used for:
- Roads
- Construction sites
- Warehouses
- Large facilities
- Landscaping projects
- Outdoor planning
They are generally better suited to longer-distance field measurements than precision component inspection.
Angle and Marking Tools
Accurate work often requires more than measuring length.
Angle finders, combination squares, bevel gauges, marking gauges, and related instruments help workers establish:
- 90-degree angles
- Slopes
- Cutting lines
- Alignment points
- Installation positions
These tools are particularly useful in fabrication, carpentry, metalworking, and construction.
Businesses can explore a broader selection of professional tools through Saudi Supplier Tools & Hardware.
How to Choose the Right Measuring Tool
1. Identify the Measurement Type
First determine whether you need to measure:
- Length
- Width
- Height
- Depth
- Thickness
- Diameter
- Angle
- Level
- Distance
A tape measure may be ideal for a building dimension but inappropriate for checking the diameter of a precision-machined shaft.
2. Determine the Required Accuracy
Accuracy should be based on the tolerance of the job.
For general site work, a tape measure may provide sufficient accuracy. For mechanical components, a digital caliper or micrometer may be more appropriate.
Avoid paying for extremely high precision when the application does not require it. At the same time, do not use a basic tool for a task where small measurement errors could cause expensive failures.
3. Consider Measurement Range
The tool must cover the dimensions you expect to measure.
For example:
| Application | Suitable Tool |
|---|---|
| General construction dimensions | Measuring tape |
| Small component dimensions | Digital caliper |
| Precision thickness measurement | Micrometer |
| Wall or floor level | Spirit level |
| Long-distance indoor measurement | Laser distance meter |
| Large outdoor distances | Measuring wheel |
| Angle verification | Angle finder or combination square |
| Precision inspection | Caliper, micrometer, or specialized gauge |
The goal is to select a tool whose range comfortably covers the application rather than operating constantly at its limit.
Accuracy vs. Resolution: What Is the Difference?
These terms are often confused.
Resolution refers to the smallest increment an instrument can display or indicate.
Accuracy refers to how close the measurement is to the actual or reference value.
A tool may display very small increments without necessarily providing the same level of accuracy.
Therefore, procurement teams should not judge a measuring instrument solely by the number of decimal places shown on its display. Manufacturer specifications, allowable error, calibration status, and intended application are also important.
Environmental Conditions Can Affect Measurement
Measurement accuracy is not determined by the tool alone.
Environmental factors can influence measurements, particularly in precision applications. Temperature, humidity, surface condition, vibration, and other factors may need to be considered depending on the instrument and application.
In Saudi Arabia, this is especially relevant when equipment is used in outdoor construction environments or areas exposed to significant temperature changes.
For demanding measurement tasks:
- Allow instruments to reach suitable operating conditions.
- Avoid measuring damaged or contaminated surfaces.
- Protect precision instruments from excessive heat.
- Keep measuring surfaces clean.
- Avoid unnecessary vibration.
- Follow manufacturer operating recommendations.
Calibration and Verification
A professional measuring tool should not simply be purchased and forgotten.
Over time, instruments can experience wear, damage, or changes that affect their performance. A suitable calibration or verification program helps businesses identify measurement deviations before they create larger quality problems.
Calibration requirements depend on:
- Tool type
- Frequency of use
- Required tolerance
- Working environment
- Manufacturer recommendations
- Quality-control requirements
- Consequences of incorrect measurements
For critical inspection work, businesses should maintain appropriate calibration records and use recognized reference standards or qualified calibration services where required.
How to Improve Measurement Accuracy
Even a high-quality instrument can produce poor results when used incorrectly.
Keep Measuring Surfaces Clean
Dust, oil, rust, debris, and burrs can introduce measurement errors.
Before taking a critical measurement, clean the relevant surfaces where appropriate.
Avoid Excessive Force
Pressing too hard on calipers or micrometers can distort the measurement or affect the workpiece.
Use consistent and appropriate measuring pressure.
Check the Tool Before Use
Look for:
- Damaged scales
- Bent components
- Loose parts
- Broken vials
- Worn measuring surfaces
- Display problems
- Damaged locking mechanisms
If a precision instrument has been dropped, it should be checked before being trusted for critical measurements.
Use the Correct Measuring Technique
The instrument should be positioned correctly relative to the surface being measured.
For example, a caliper should be aligned appropriately rather than held at an angle that could create a false reading.
Repeat Important Measurements
For critical work, taking more than one measurement can help identify inconsistent readings.
If repeated measurements differ significantly, investigate the cause instead of simply selecting the number that appears most convenient.
Measuring Tools for Construction Projects
Construction teams often require a combination of basic and advanced measuring instruments.
A practical site toolkit may include:
- Measuring tapes
- Spirit levels
- Laser distance meters
- Squares
- Angle finders
- Marking tools
- Measuring wheels
- Calipers for specific installation or fabrication work
The exact combination depends on the type of project.
For example, a contractor installing doors may rely heavily on tapes, levels, and squares, while a mechanical installation team may require calipers and other precision instruments.
Measuring Tools for Industrial and Manufacturing Applications
Manufacturing environments typically demand greater control over dimensions and tolerances.
Depending on the operation, teams may use:
- Digital calipers
- Vernier calipers
- Micrometers
- Dial indicators
- Thickness gauges
- Feeler gauges
- Precision squares
- Specialized inspection gauges
The measuring instrument should match the tolerance specified for the component.
For high-value production, measurement results can also form part of a documented quality-control process.
Common Mistakes When Buying Measuring Tools
Buying Based Only on Price
The cheapest instrument may not offer the durability or accuracy required for professional use.
Choosing Maximum Precision for Every Task
Not every job needs laboratory-level measurement. Excessive precision can increase cost without providing practical benefits.
Ignoring the Working Environment
A delicate instrument may not be suitable for a demanding construction site without appropriate protection.
Failing to Consider Calibration
For critical measurement applications, calibration and verification should be considered during procurement.
Choosing the Wrong Range
A tool that cannot comfortably cover the required measurement range can slow down work and encourage unreliable techniques.
Best Practices for Storing Measuring Tools
Proper storage helps protect accuracy and extend service life.
For precision instruments:
- Keep them clean and dry.
- Store them in protective cases where appropriate.
- Avoid dropping or stacking heavy equipment on them.
- Protect sensitive measuring surfaces.
- Keep electronic instruments away from unsuitable environmental conditions.
- Follow manufacturer storage recommendations.
For construction tools, organized storage also reduces the likelihood of tools being damaged or lost between jobs.
Why Professional Measuring Tools Are a Smart Investment
Accurate measuring equipment can prevent expensive downstream problems.
Consider a fabrication project where a component is produced slightly outside its required tolerance. The cost may include:
- Additional material
- Labor for rework
- Production delays
- Installation problems
- Transport costs
- Customer dissatisfaction
A reliable measuring process can identify dimensional problems earlier, when they are generally easier and less expensive to correct.
Saudi Supplier provides access to a broad tools and hardware selection, including professional hand tools and measuring-related products.
Conclusion
Choosing the best measuring tools for accuracy starts with understanding the job. A measuring tape, spirit level, laser distance meter, caliper, micrometer, or measuring wheel can each be the right choice when matched to the correct application.
Businesses should consider the measurement type, required accuracy, range, durability, environmental conditions, ease of use, and calibration requirements before purchasing.
For construction companies, contractors, manufacturers, maintenance teams, and procurement professionals in Saudi Arabia, investing in suitable measuring tools is more than a purchasing decision. It is an investment in quality, productivity, consistency, and reduced rework.
When accurate tools are combined with proper technique, regular inspection, appropriate calibration, and good storage practices, businesses can establish a more reliable measurement process across their operations.
Frequently Asked Questions
1. What are the best measuring tools for construction work?
Measuring tapes, spirit levels, laser distance meters, squares, angle finders, and measuring wheels are among the most useful tools for construction work. The best combination depends on the type and accuracy requirements of the project.
2. Which measuring tool is best for precise measurements?
Digital calipers and micrometers are commonly used for precise dimensional measurements. The correct choice depends on the required tolerance, measurement range, and application.
3. Are digital measuring tools more accurate than traditional tools?
Not automatically. Digital displays can make readings easier to interpret, but accuracy depends on the instrument’s design, specifications, condition, calibration, and correct use.
4. How often should measuring tools be calibrated?
There is no single interval suitable for every tool. Calibration frequency should consider the instrument, usage, environment, required tolerance, manufacturer recommendations, and quality-control requirements.
5. What should I consider when buying a measuring tool?
Consider the measurement type, required accuracy, measurement range, durability, environmental conditions, ease of use, calibration requirements, and compatibility with your application.
6. Why is accurate measurement important in industrial work?
Accurate measurement helps maintain component quality, reduce material waste, improve fit and alignment, prevent rework, and support consistent manufacturing and maintenance processes.
7. How should precision measuring tools be stored?
Precision tools should be kept clean, protected from impact and unsuitable environmental conditions, and stored according to the manufacturer’s recommendations. Protective cases are useful for many precision instruments.
Contact Saudi Supplier
Phone: +966565118011
Email: info@saudisupplier.com
Website: Saudi Supplier
Social Media
Threads: Saudi Supplier on Threads
Instagram: Saudi Supplier on Instagram
Facebook: Saudi Supplier on Facebook
X (Twitter): Saudi Supplier on X
